
Behind the Scenes: Documenting the Rise of Alexan Bothell with Graham Construction
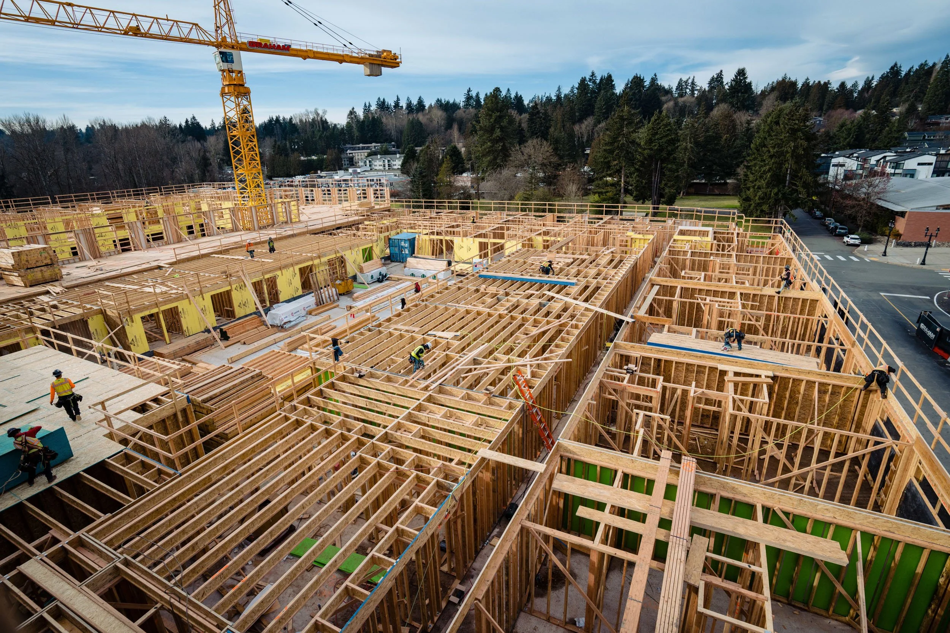
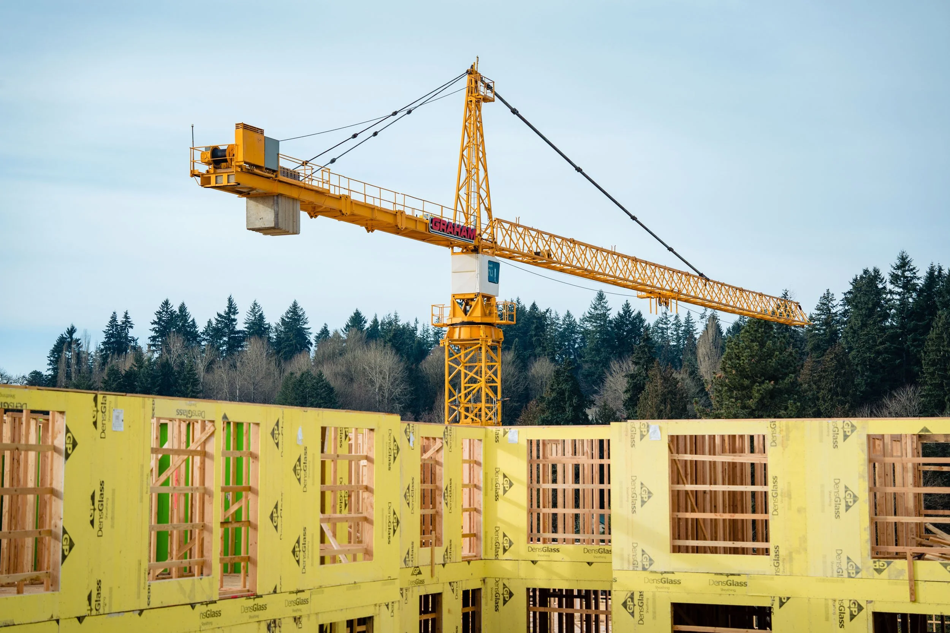
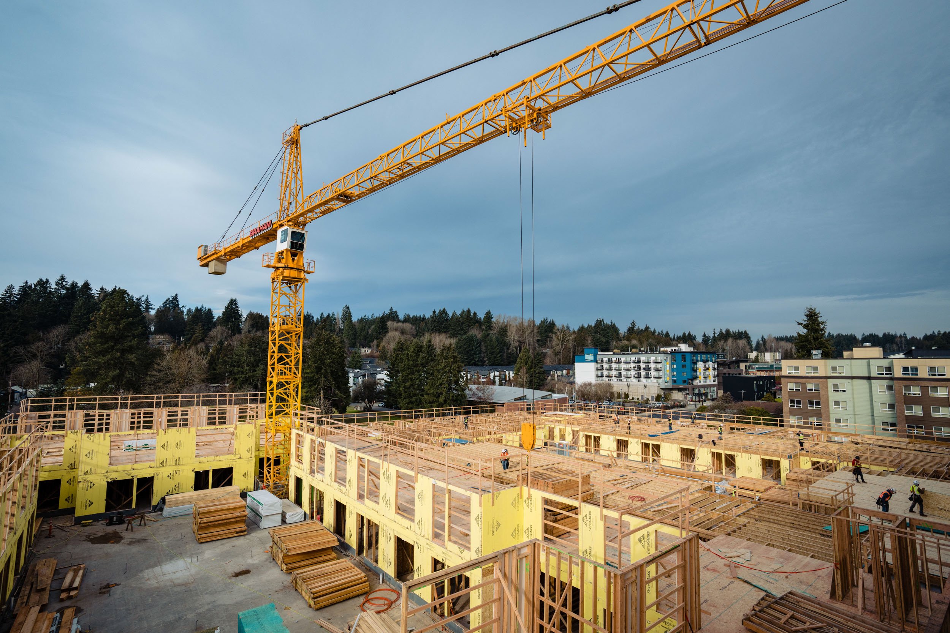
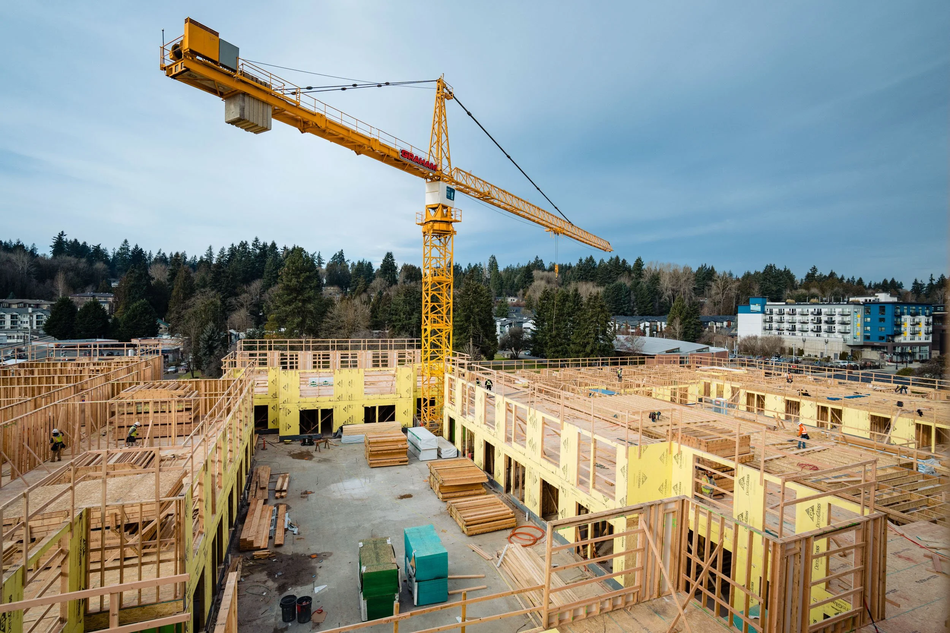
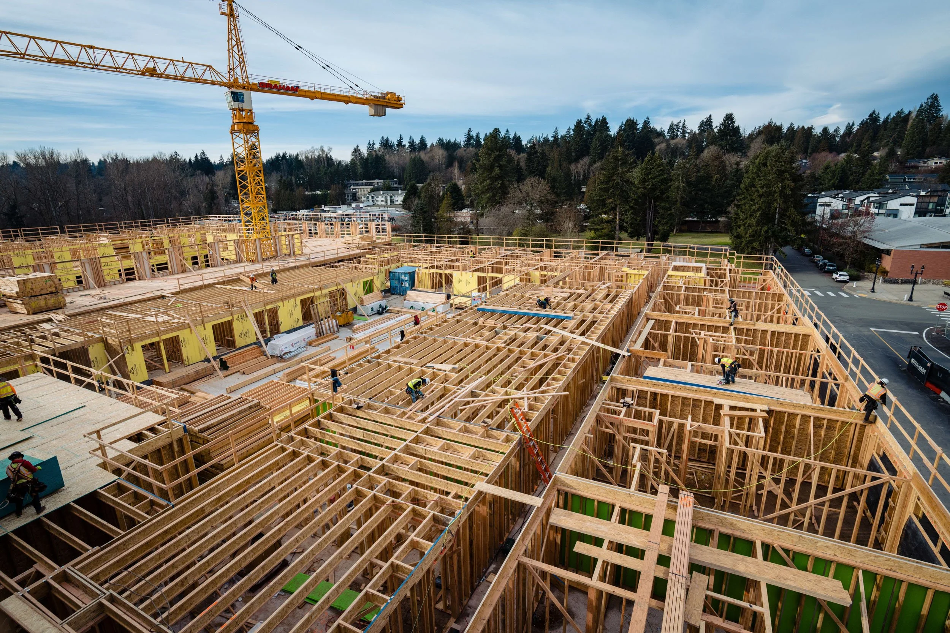
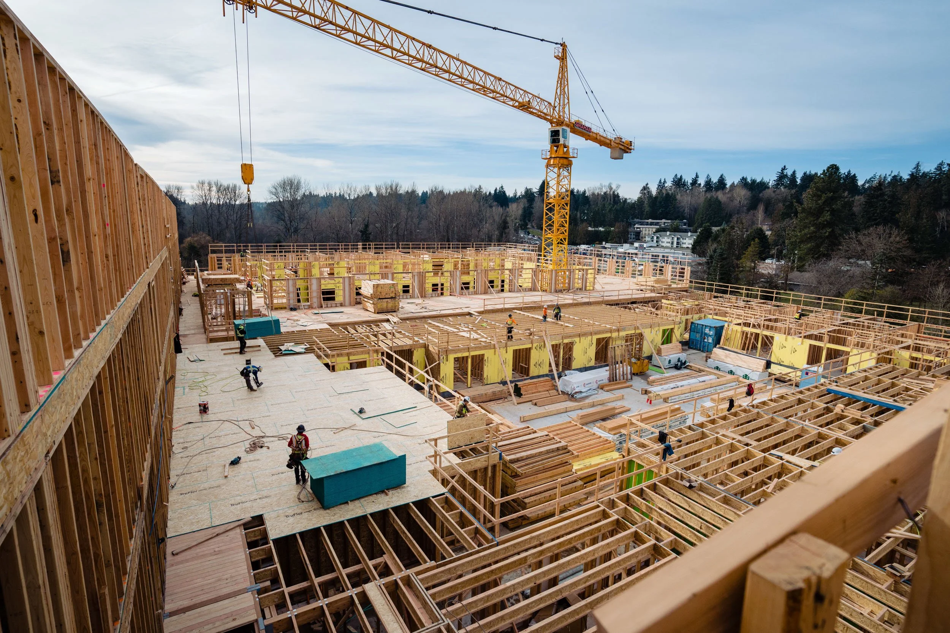
The massive scale of construction at the Alexan in Bothell by Graham Construction.
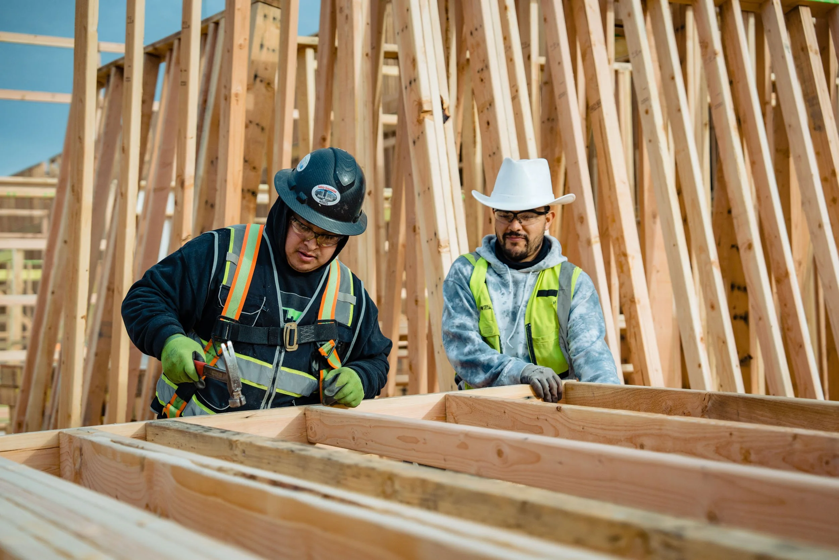
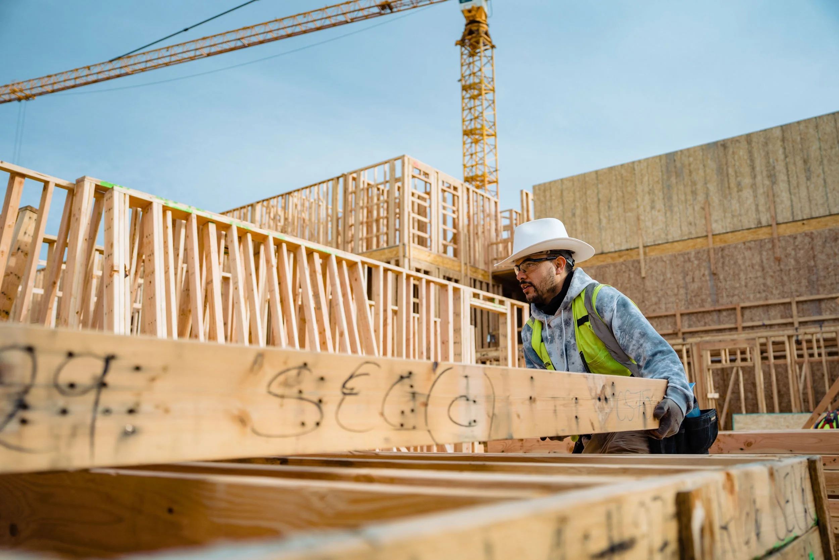
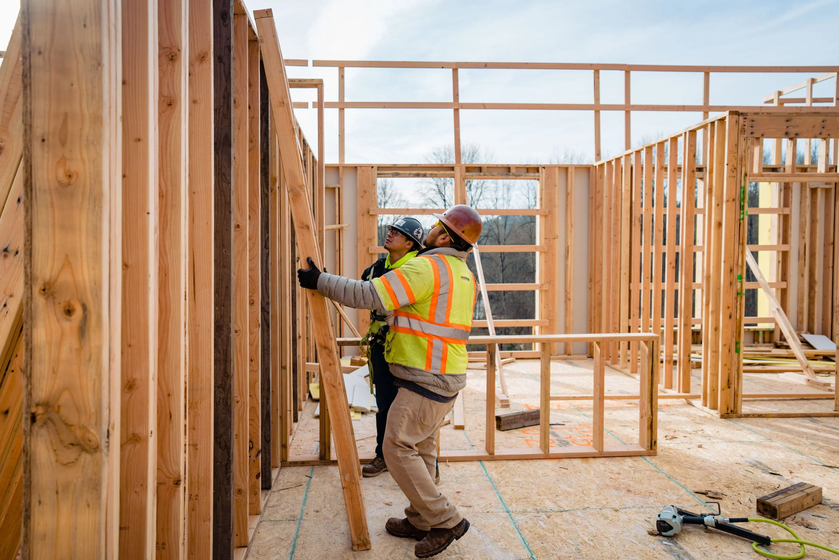
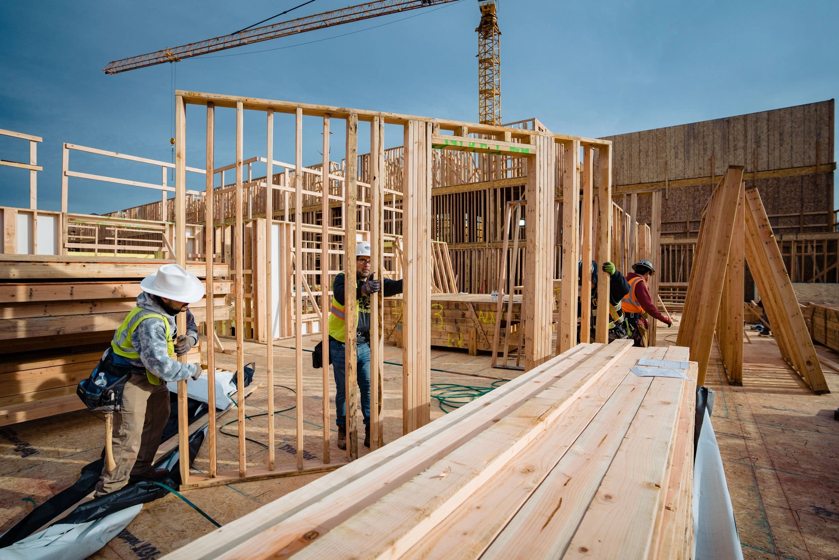
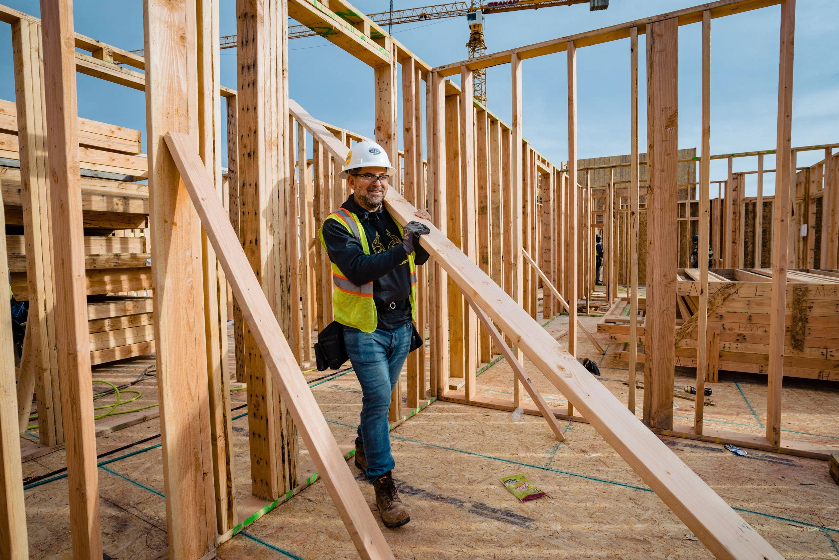
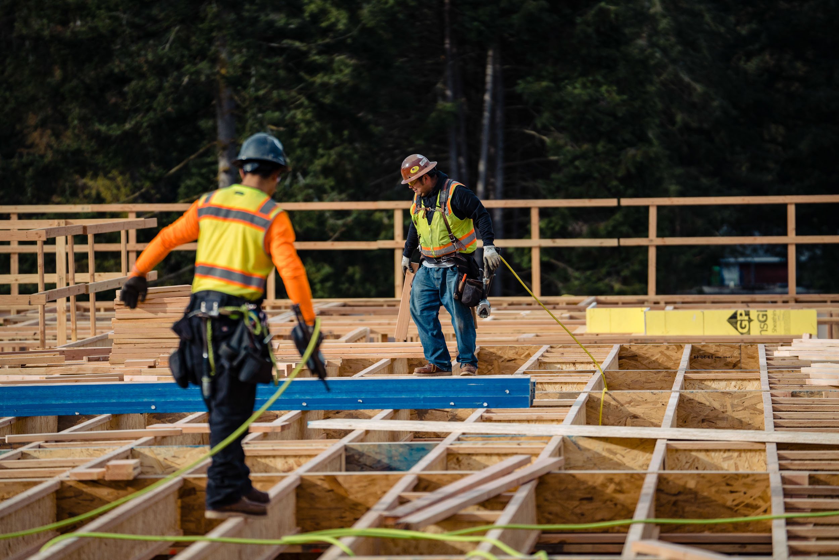
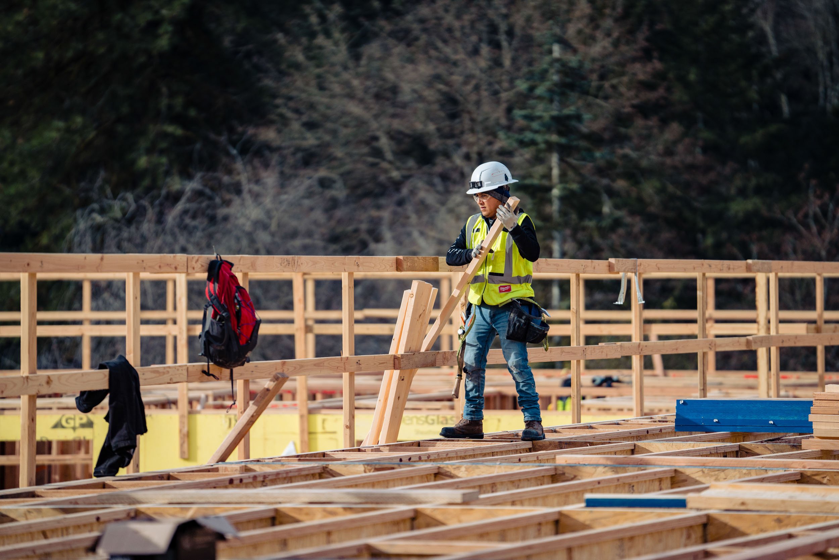
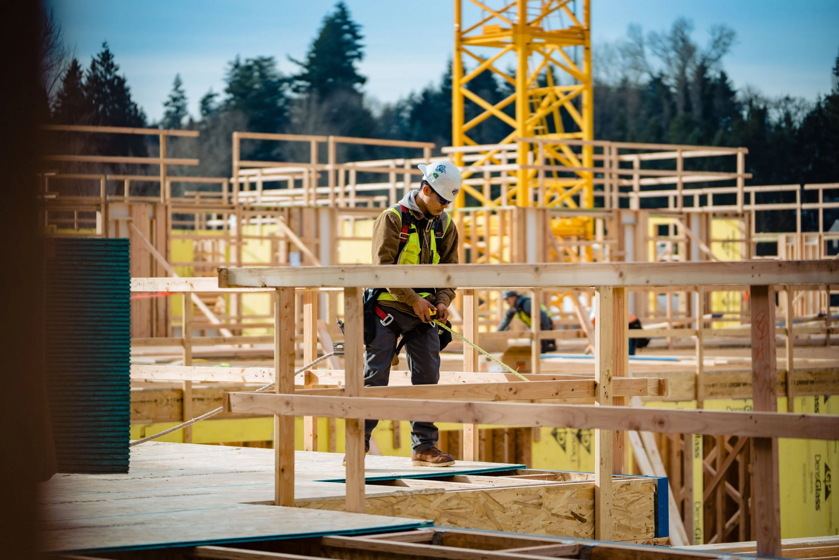
Documenting large-scale commercial and multi-family developments during active construction is one of the most dynamic parts of visual storytelling. Every stage of a build reveals a distinct phase of engineering—from raw structural geometries and tower cranes overhead to the coordinated energy of trades on site.
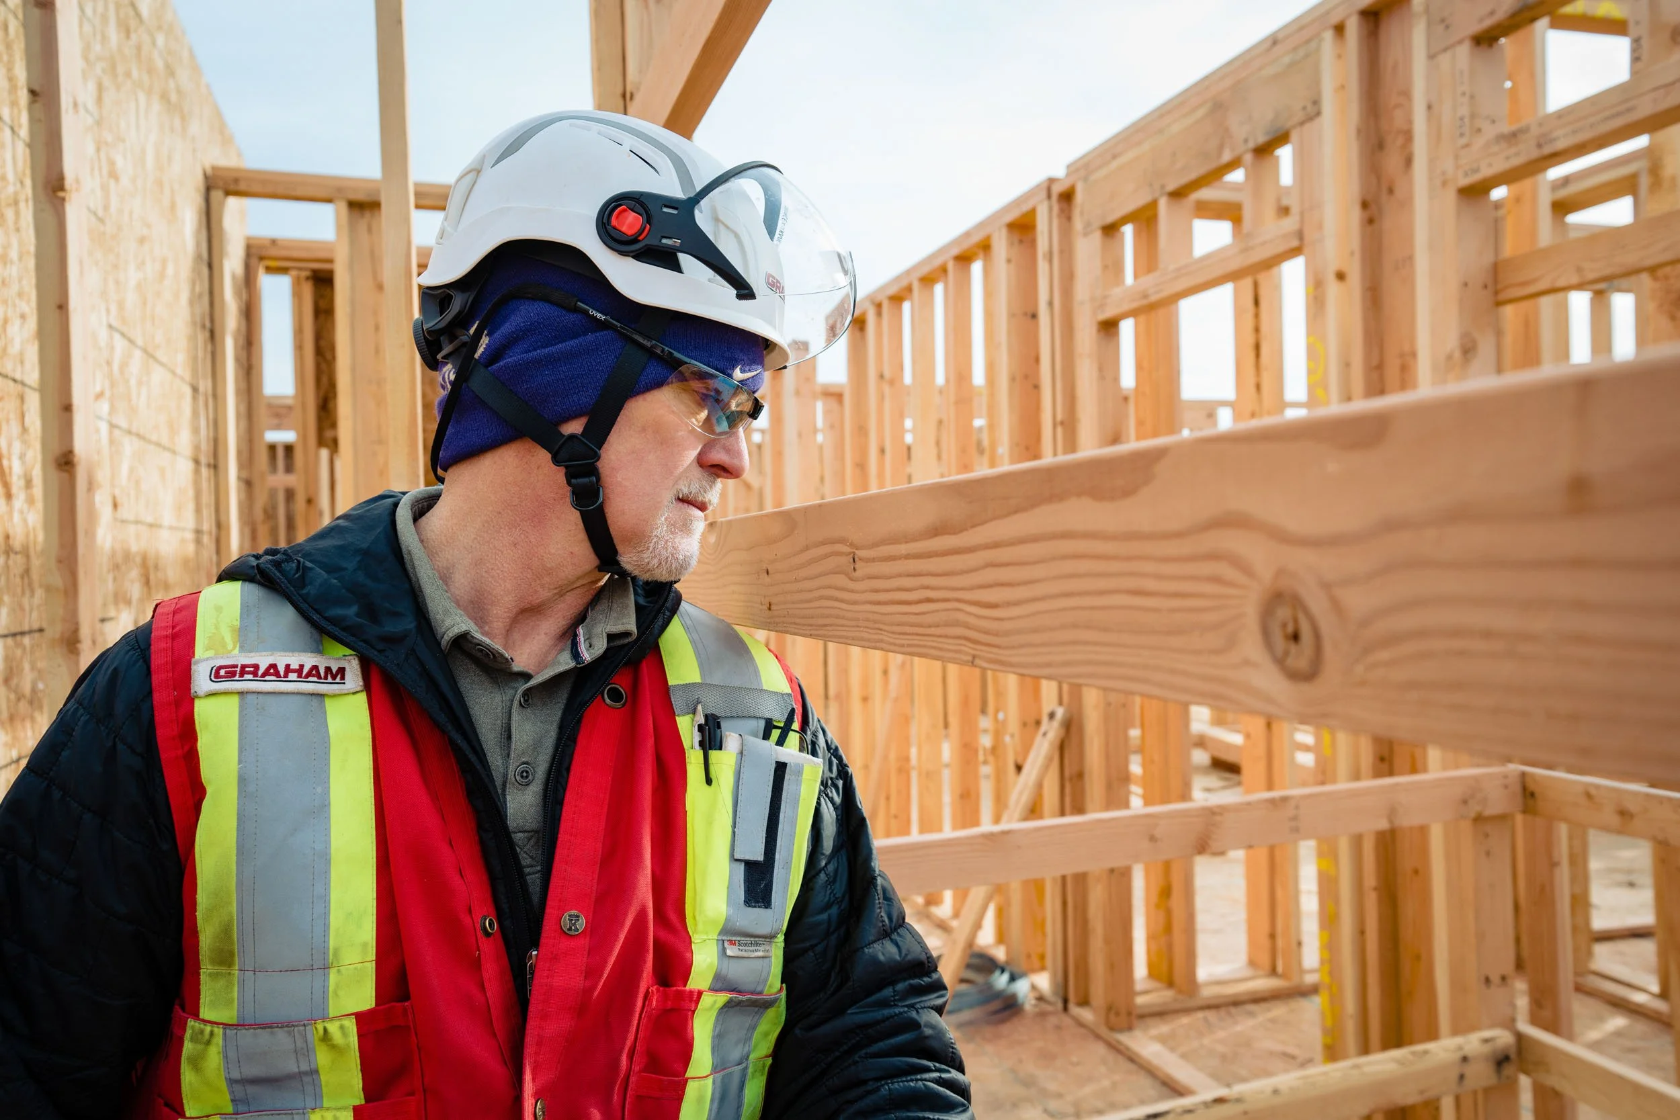
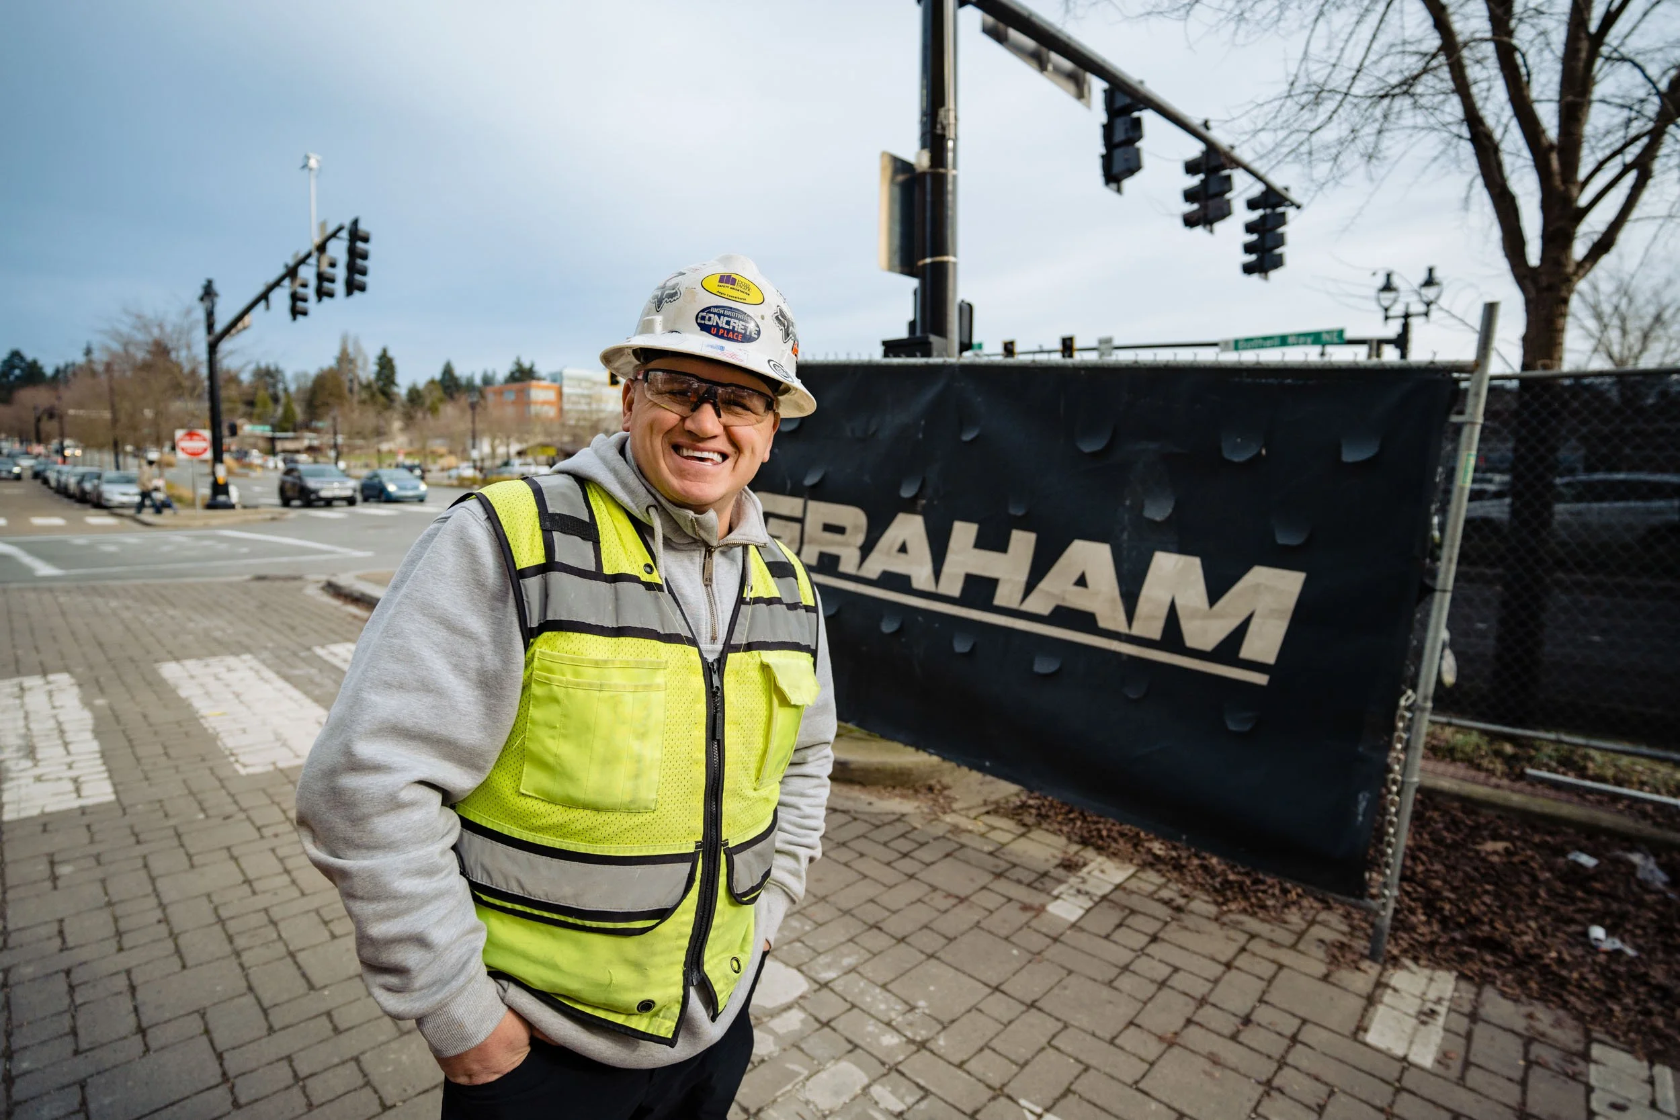
I partnered with Graham Construction to capture active structural progress on Alexan Bothell, a flagship mixed-use residential development in downtown Bothell, Washington. Photographing a project before completion highlights the sheer scale, craftsmanship, and structural frameworks that are eventually hidden behind finished walls.
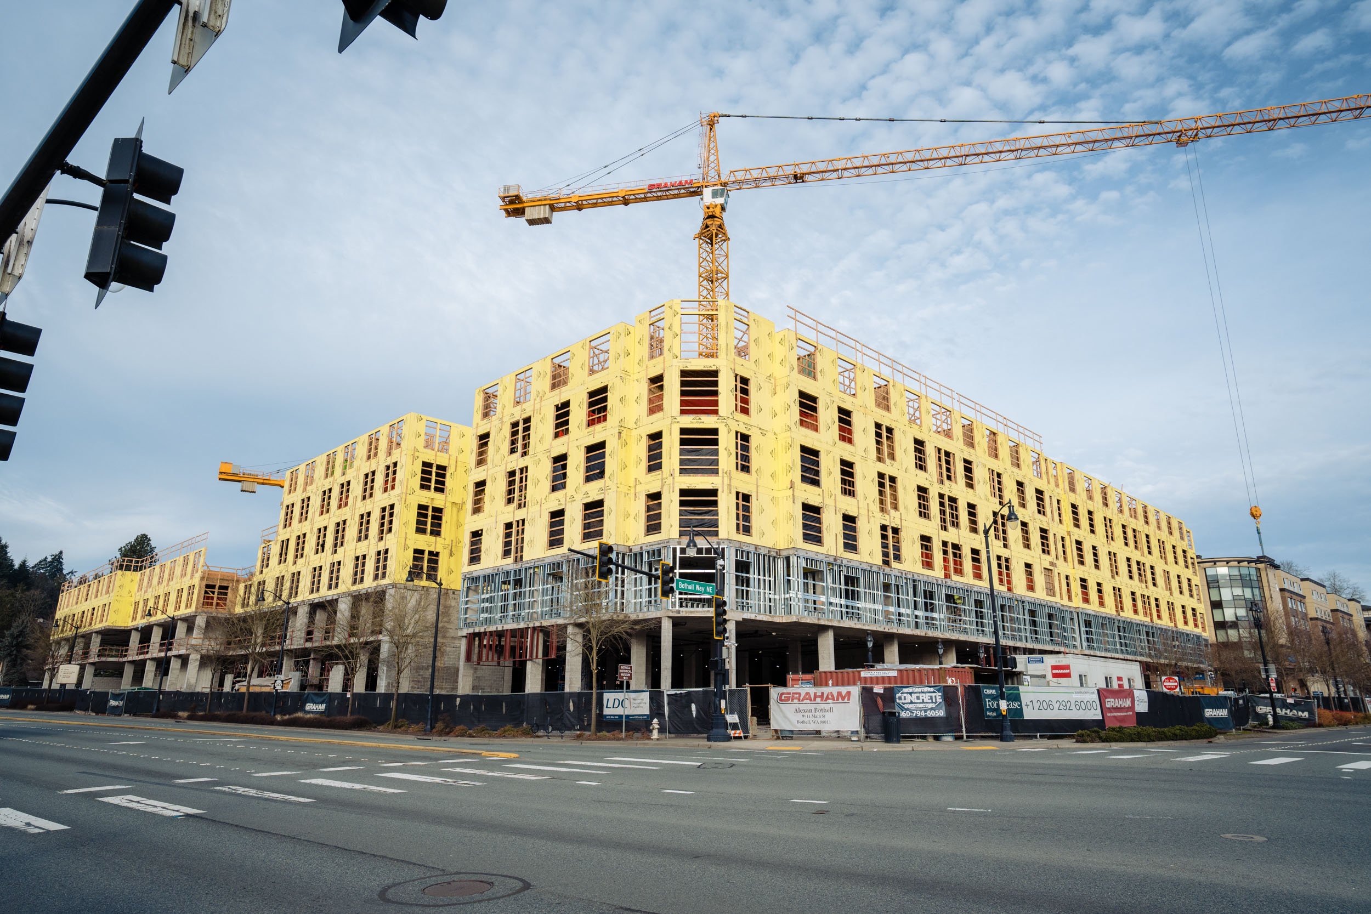
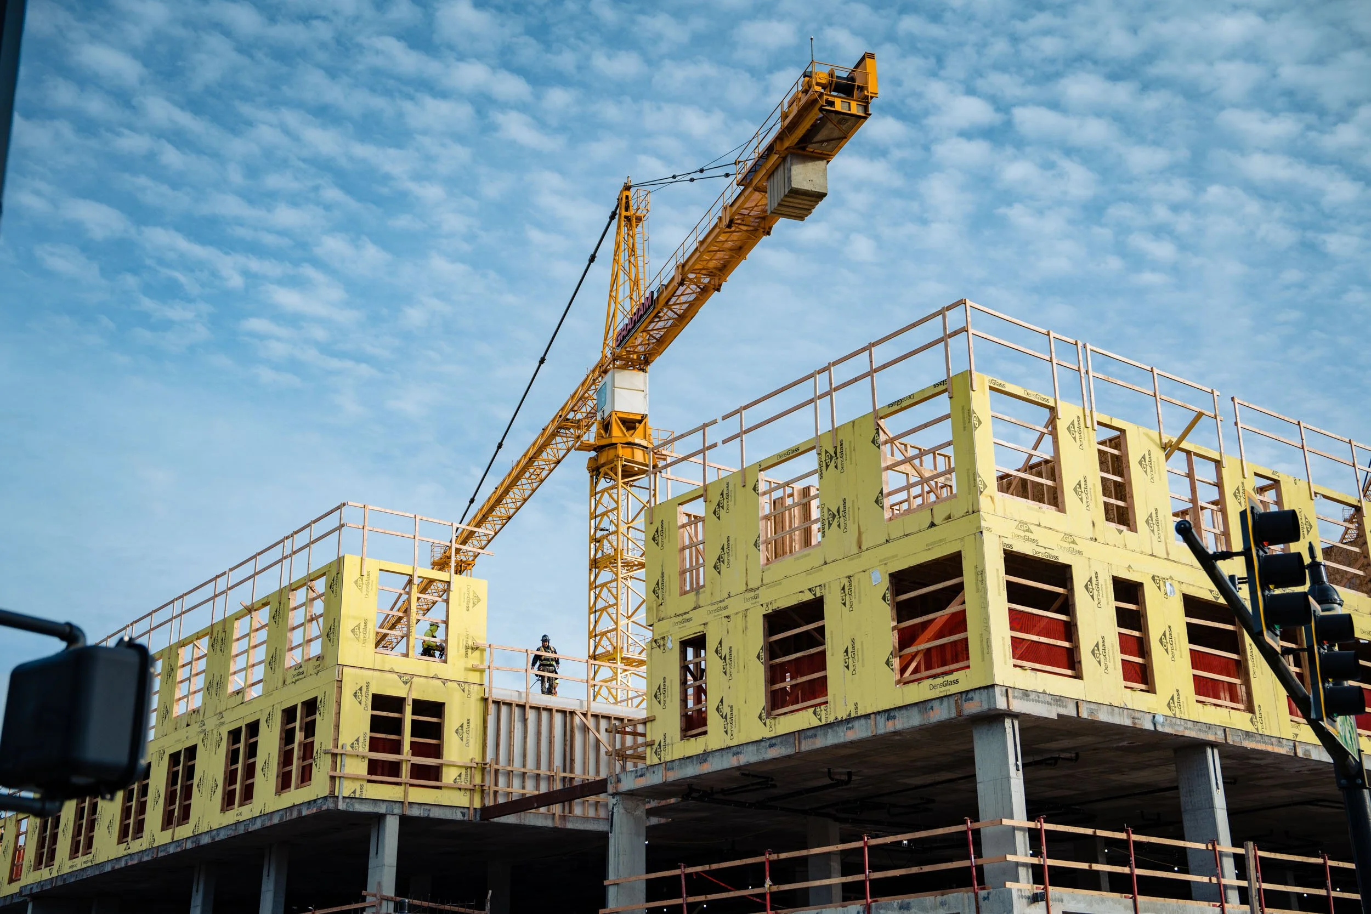
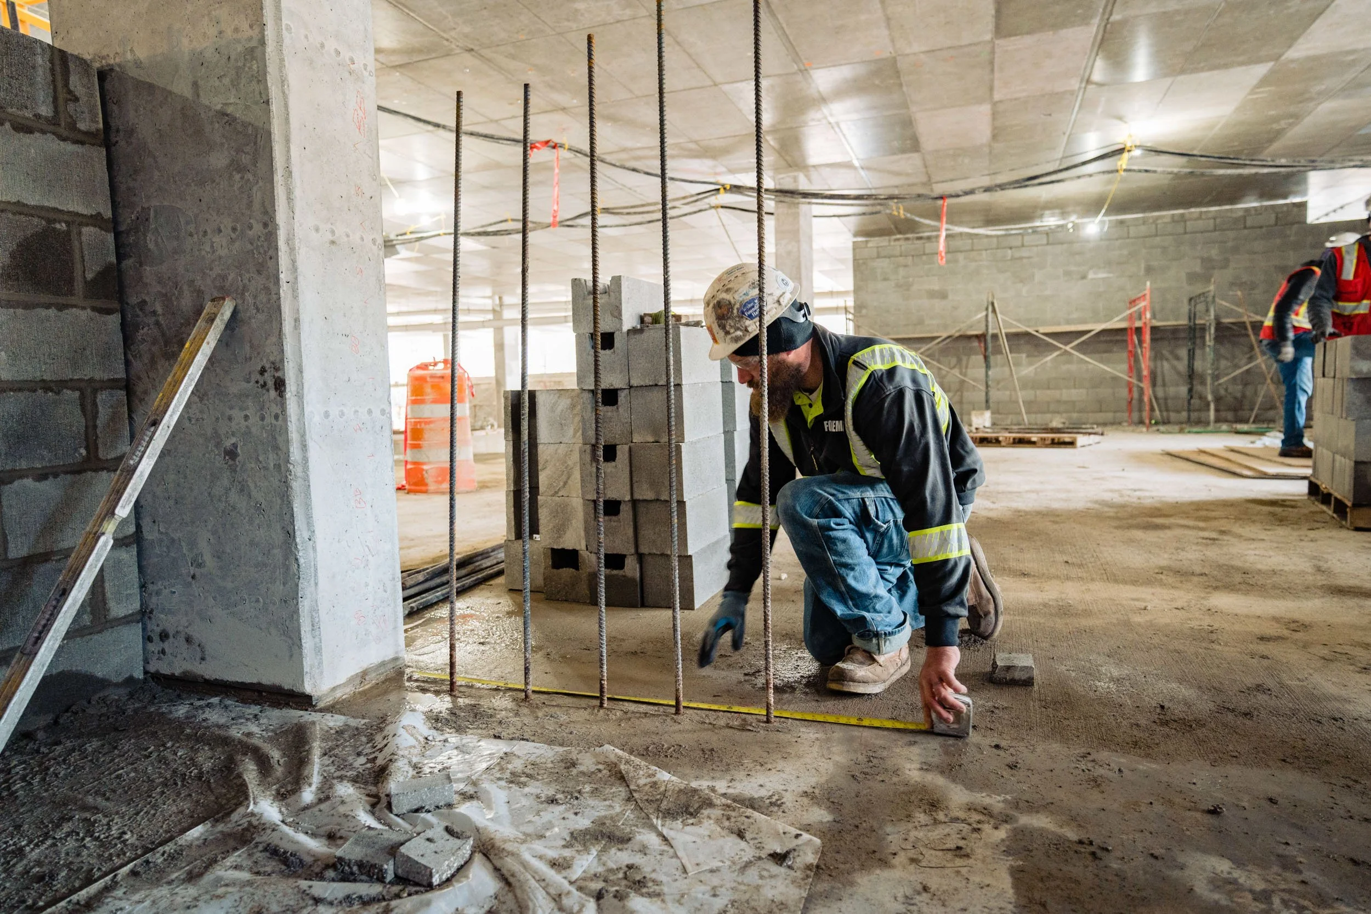
Key Project & Construction Highlights:
Flagship Scale: Totaling approximately 542,000 square feet across the development, Alexan Bothell represents Graham Construction’s largest U.S. multi-key/residential project, adding 369 living units to the city center.
Hybrid Structural Engineering: The build showcases a multi-tier hybrid structure featuring 3 levels of post-tensioned concrete podium beneath 4 stories of detailed wood framing, topped with custom tapered roof framing.
Downtown Bothell Revitalization: Situated along Bothell Way NE and Main Street, the development sits directly opposite the Sammamish River Trail and Pop Keeney Stadium, serving as a landmark contribution to the city's urban core growth.
photographing active construction sites requires a balanced approach to scale, geometric leading lines, and light—capturing both the expansive structural framework and the human craftsmanship driving the PNW built environment.